STLCC Florissant Valley Campus Student Center
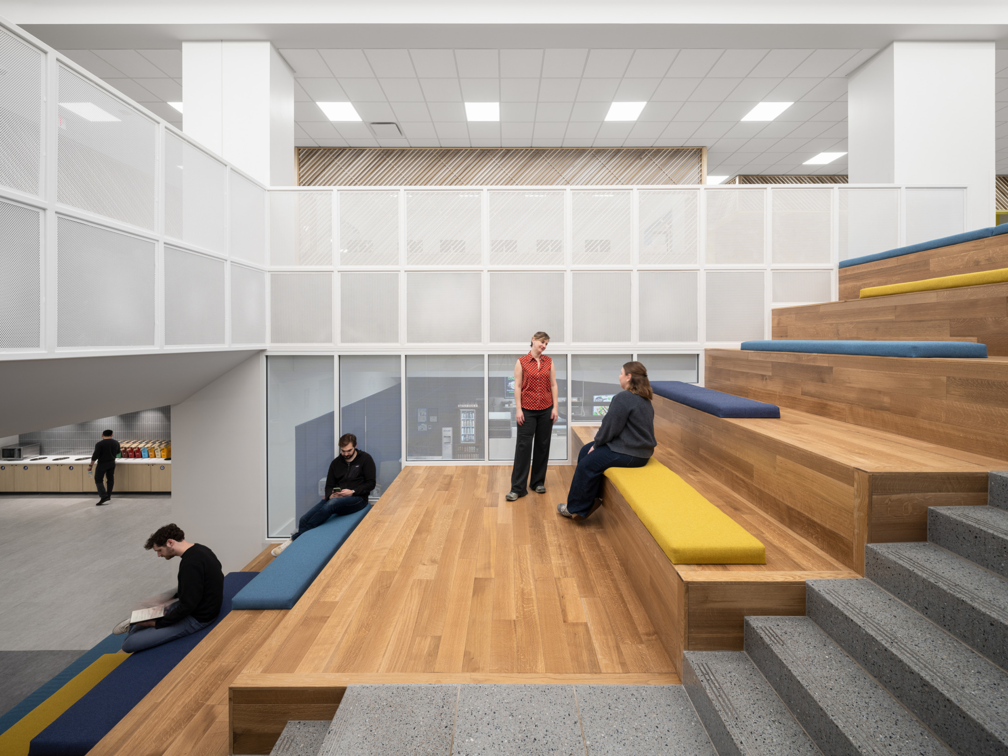
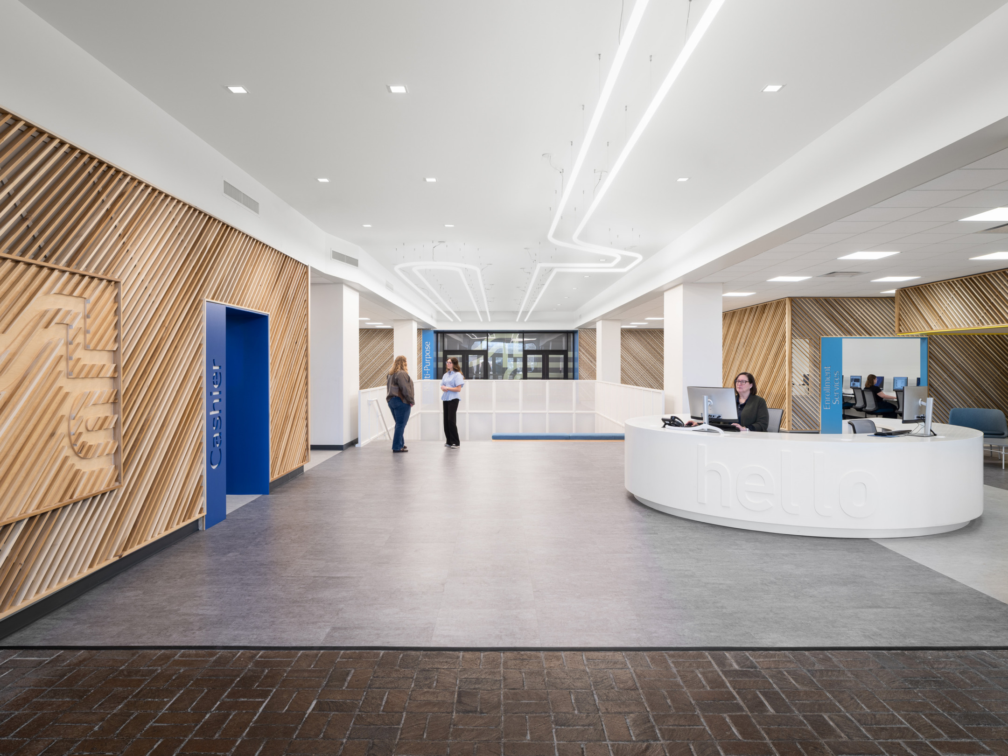
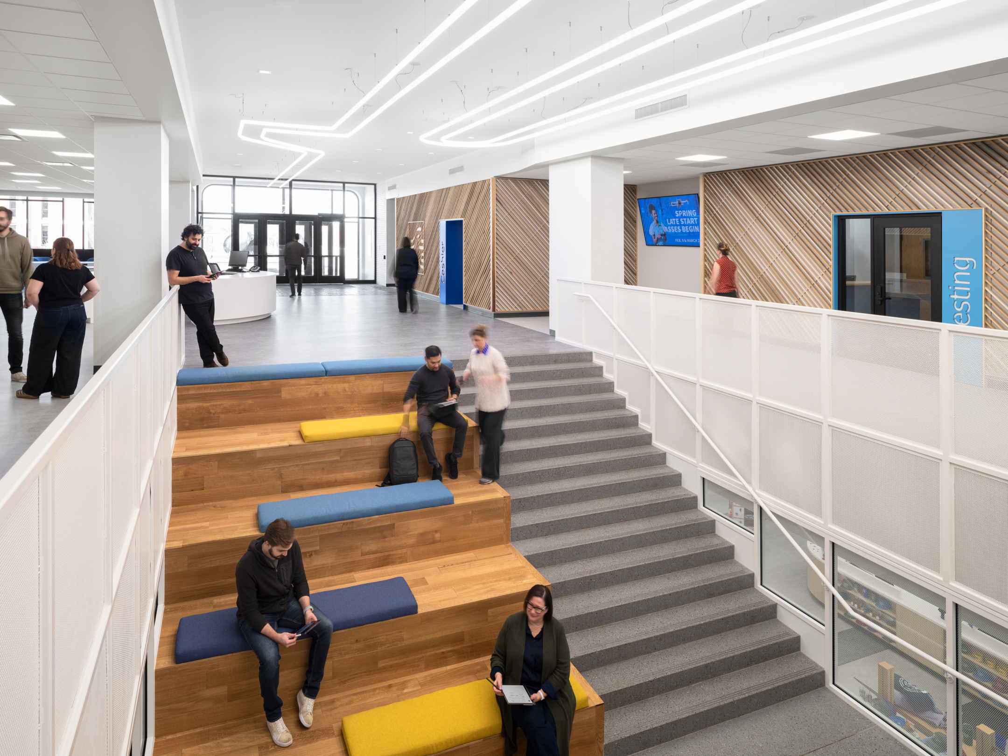
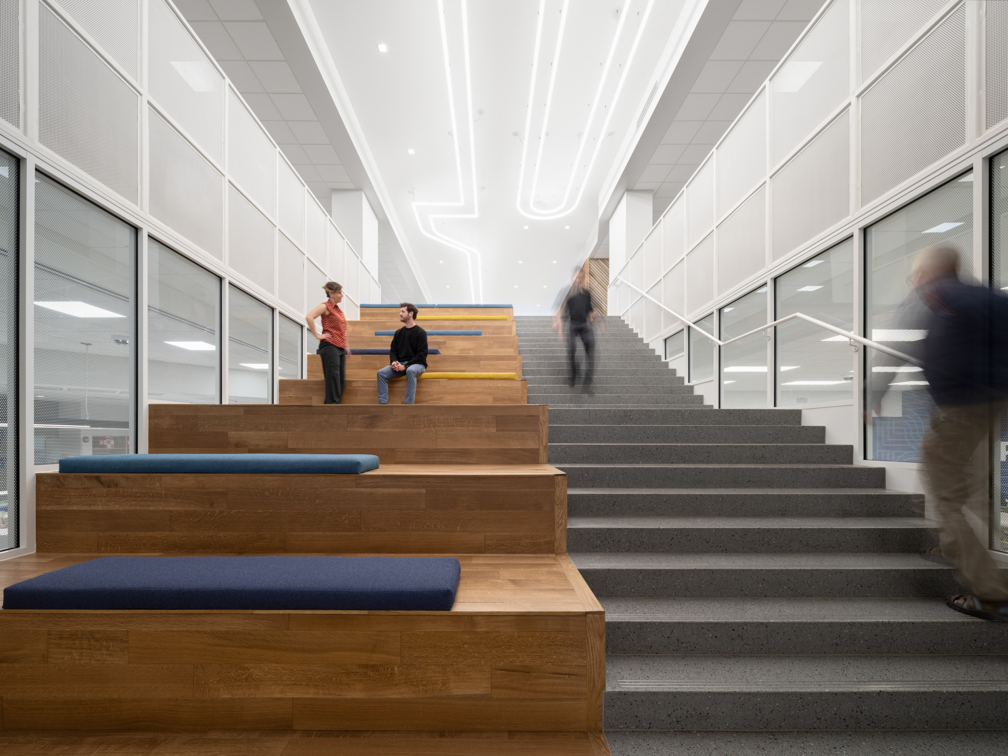
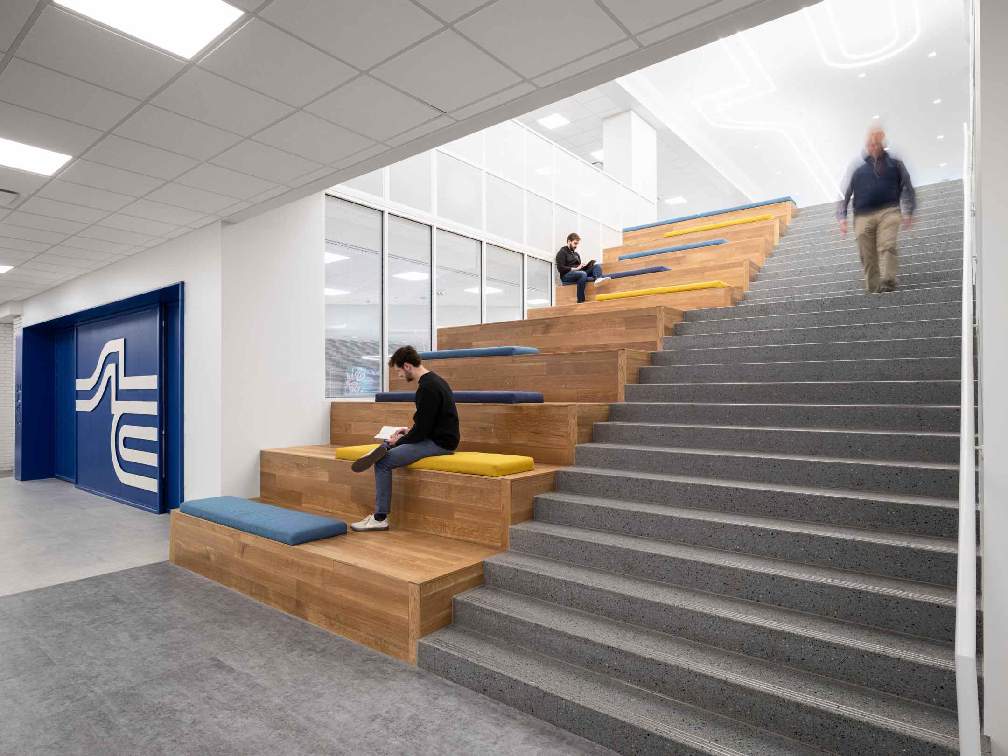
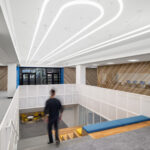
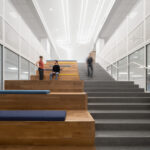
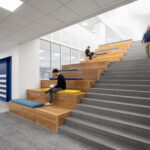
  • Interior view of the STLCC Florissant Valley Student Center grand stair
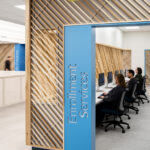
  • Interior view of the STLCC Florissant Valley Student Center lobby
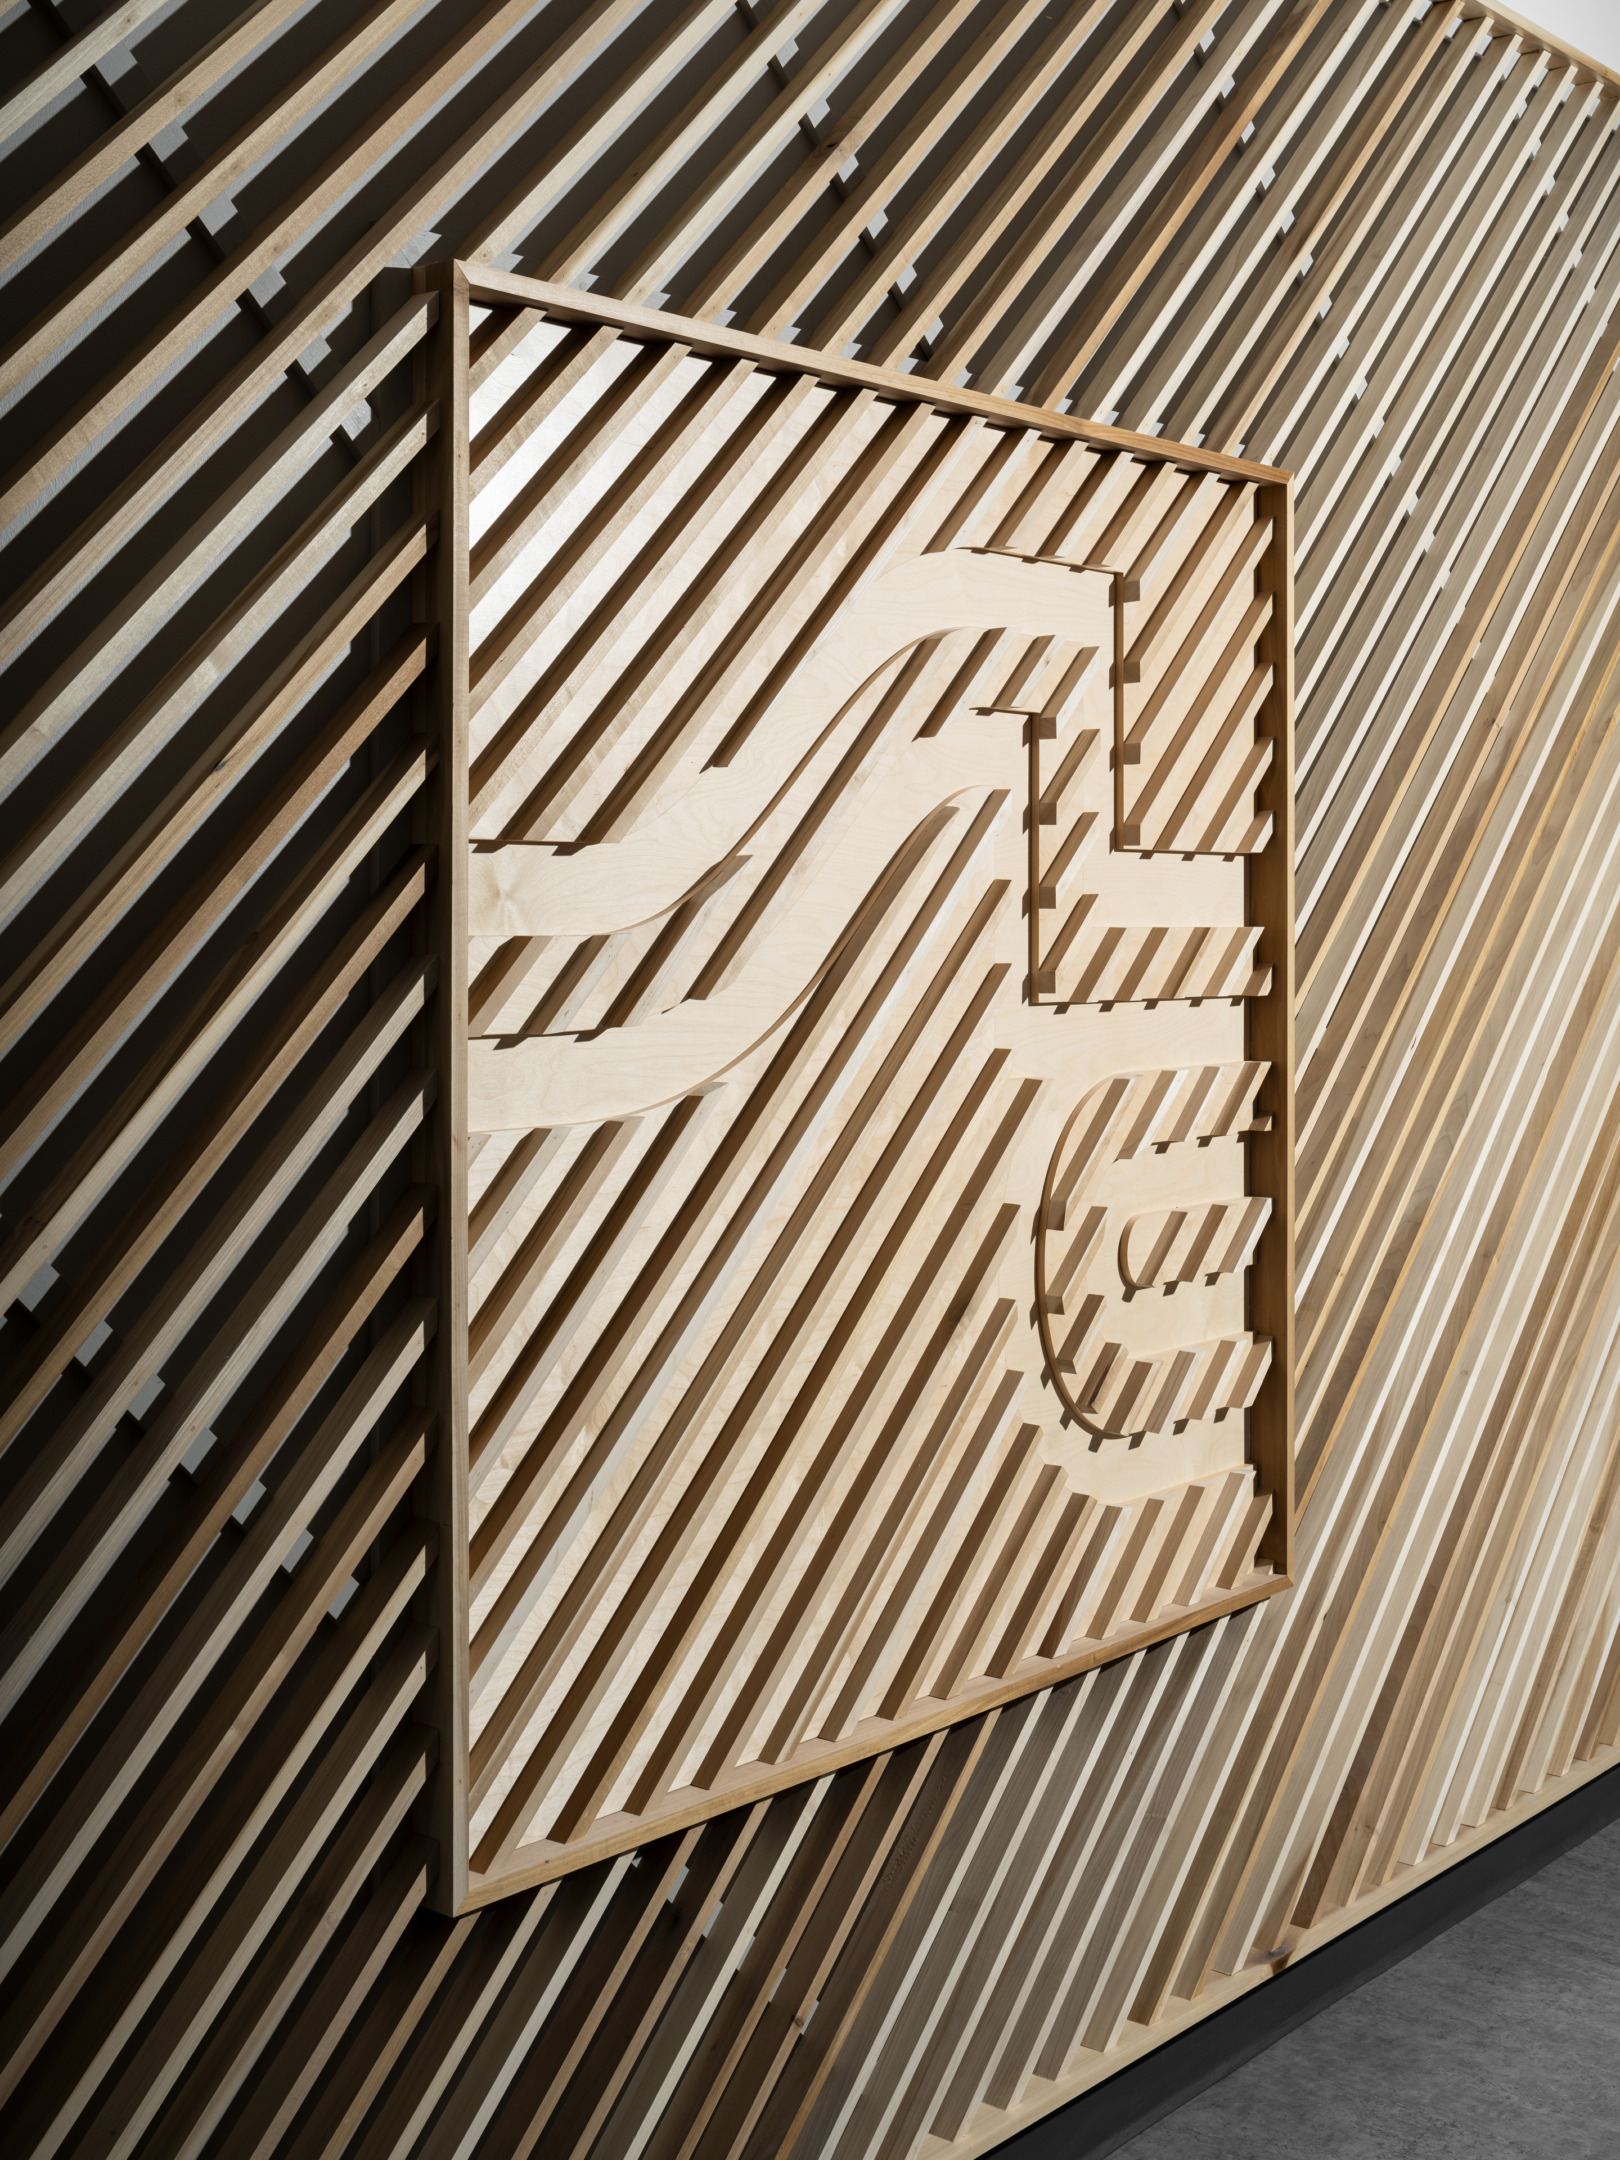
  • Interior view of the STLCC Florissant Valley Student Center detail shot
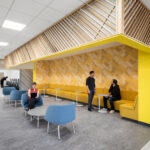
  • Interior view of the STLCC Florissant Valley Student Center study area
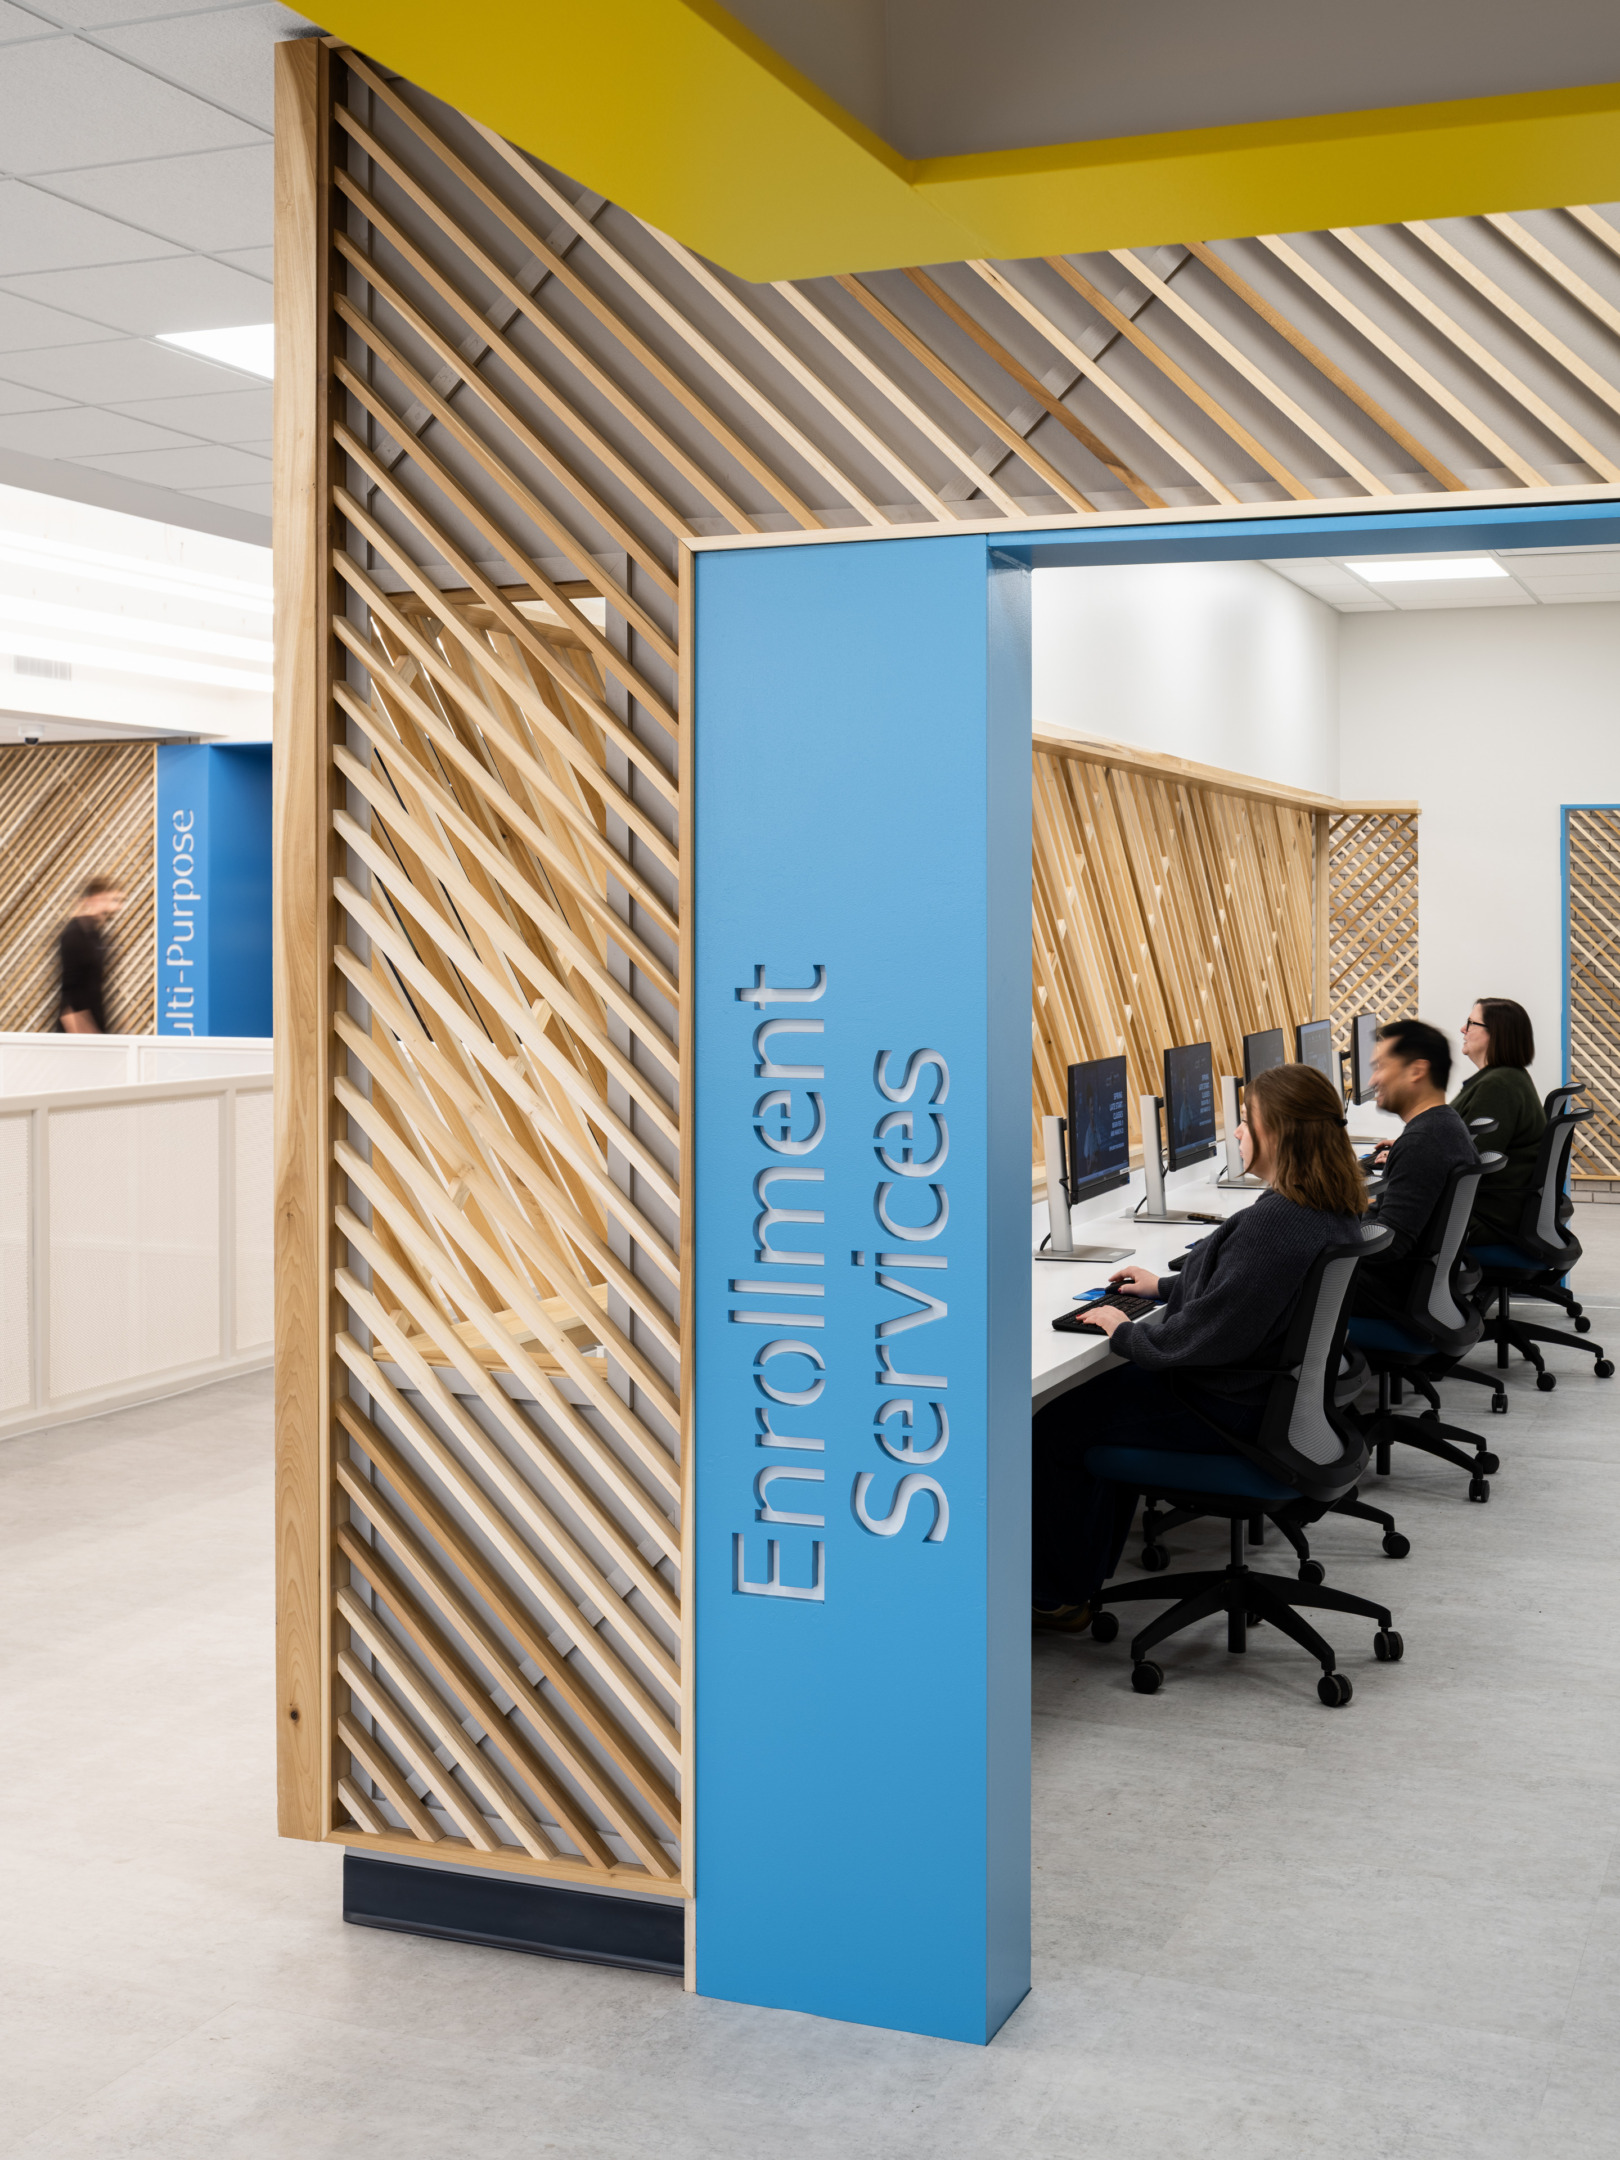
  • Interior view of the STLCC Florissant Valley Student Center Student Services Computer Lab
  • Interior view of the STLCC Florissant Valley Student Center grand stairs entrance
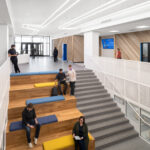
  • Interior view of the STLCC Florissant Valley Student Center grand stair
  • Interior view of the STLCC Florissant Valley Student Center from bottom looking up
  • Interior view of the STLCC Florissant Valley Student Center grand stair
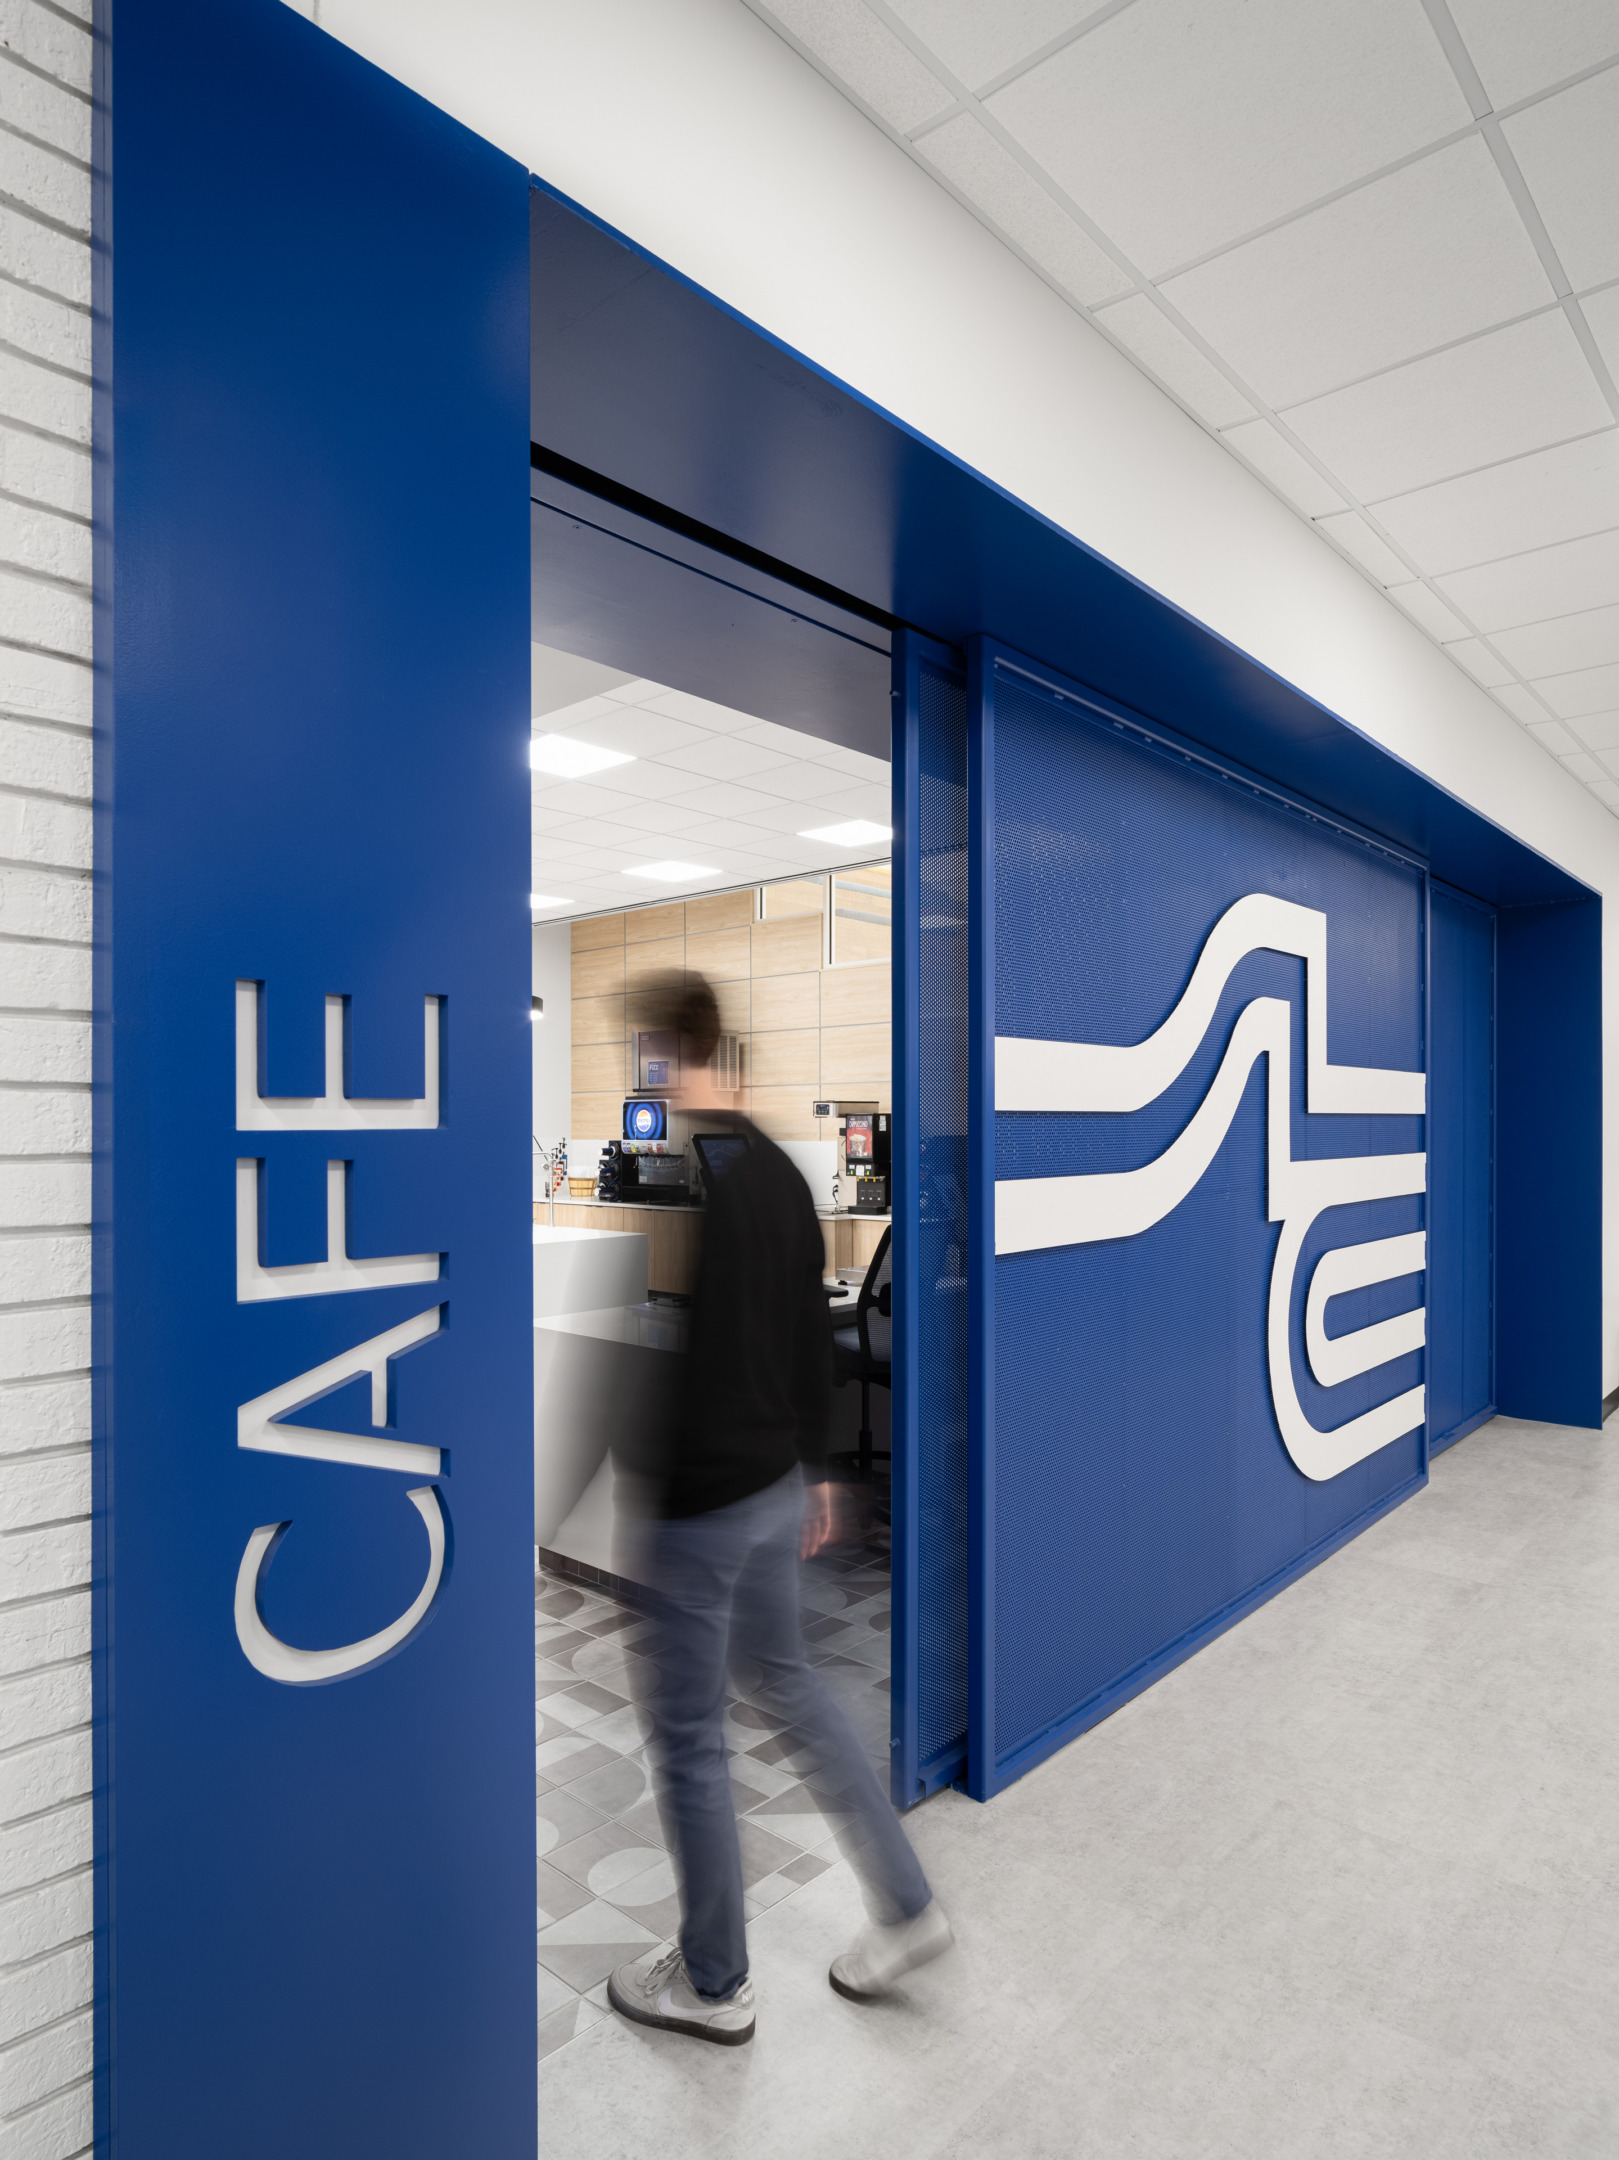
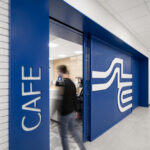
  • Interior view of the STLCC Florissant Valley Student Center cafe entrance
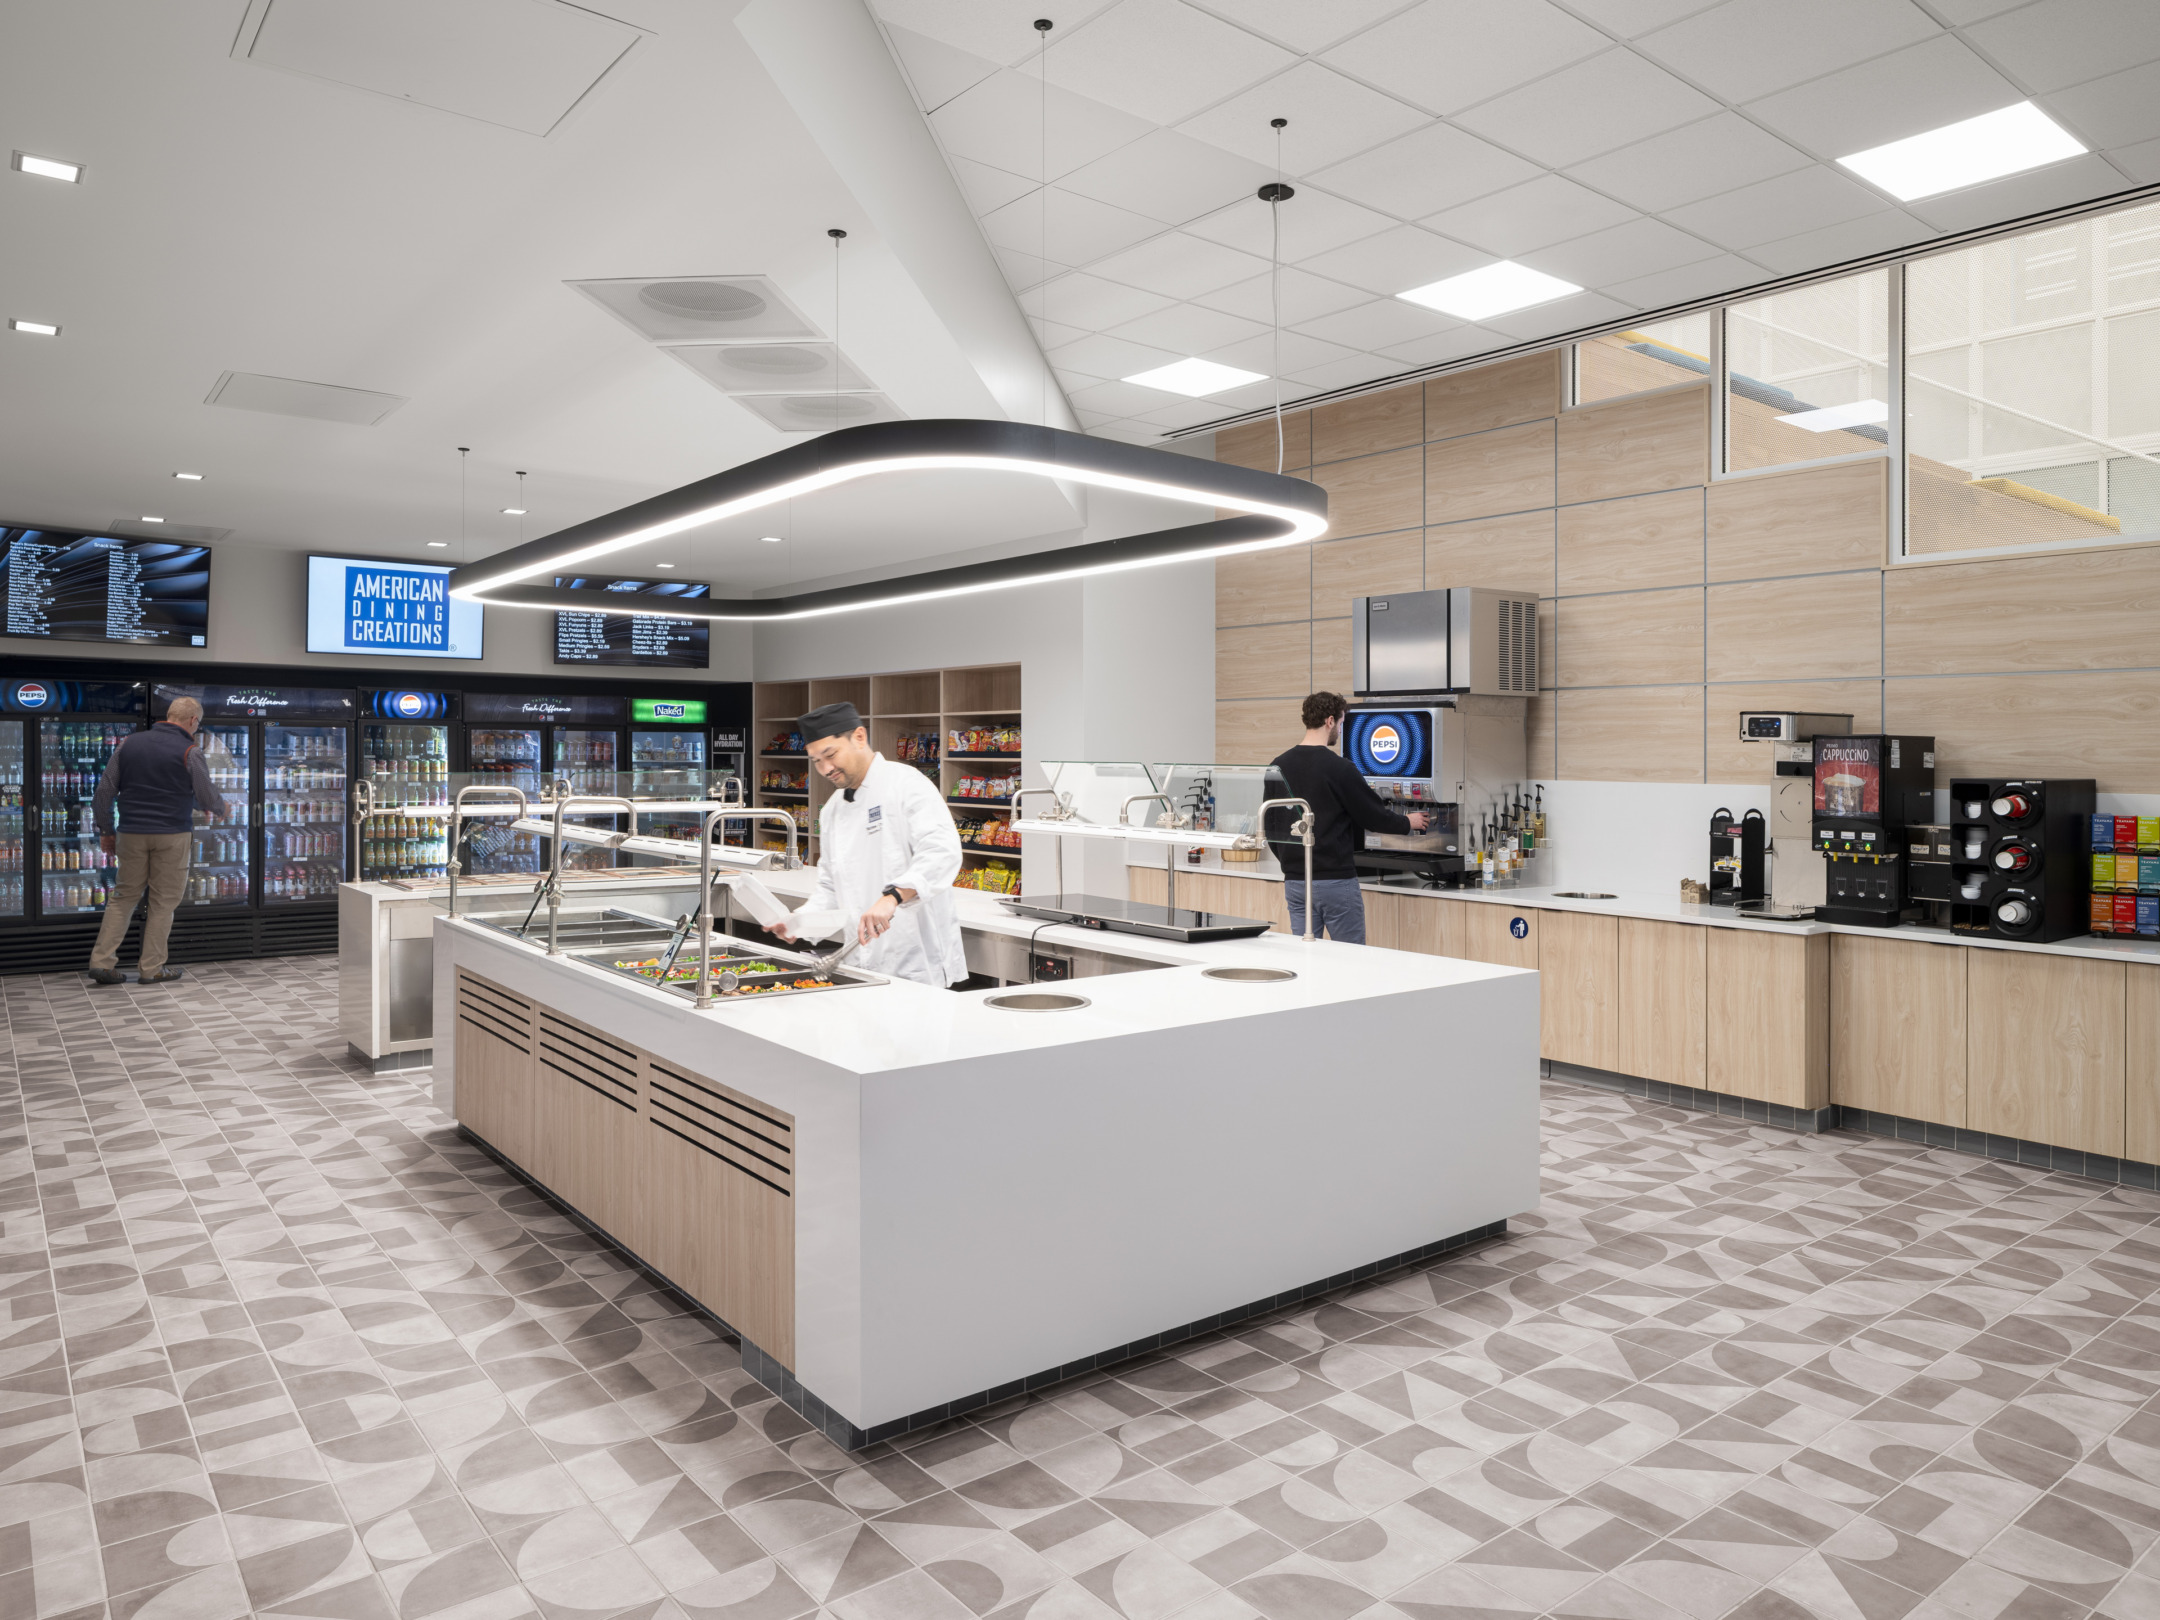
  • Interior view of the STLCC Florissant Valley Student Center cafe serving area
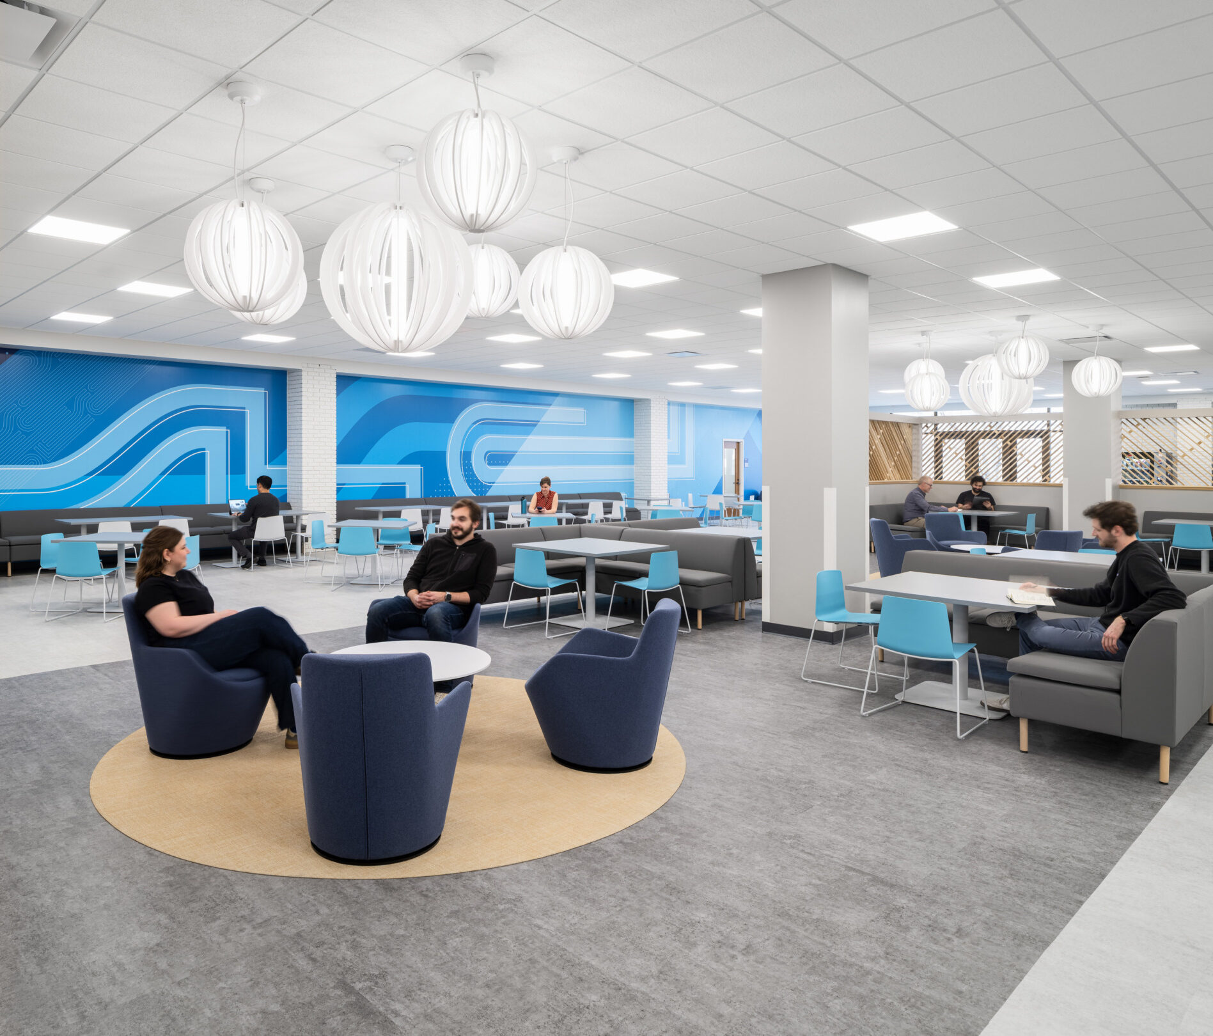
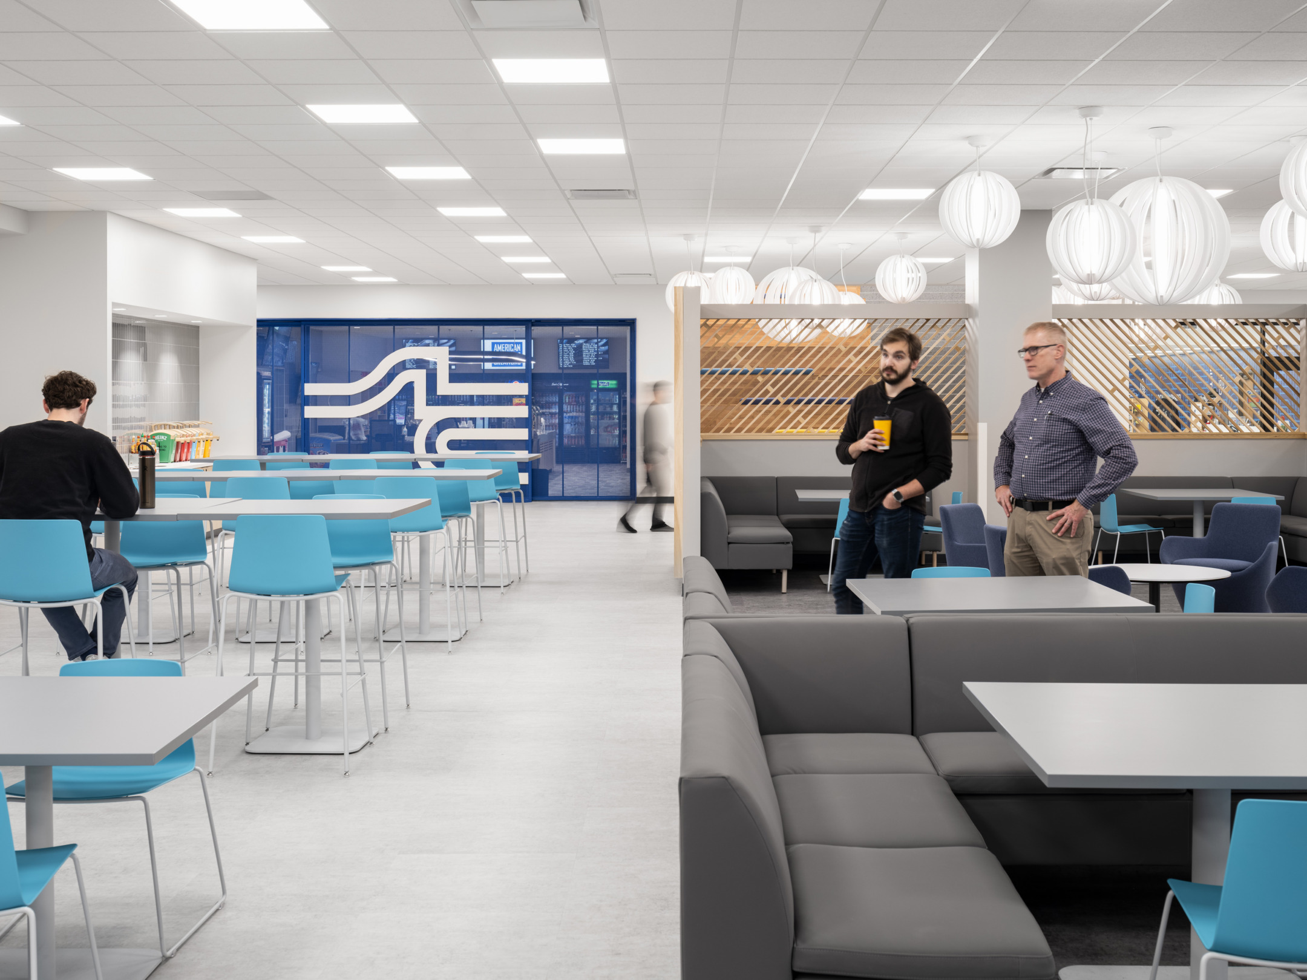
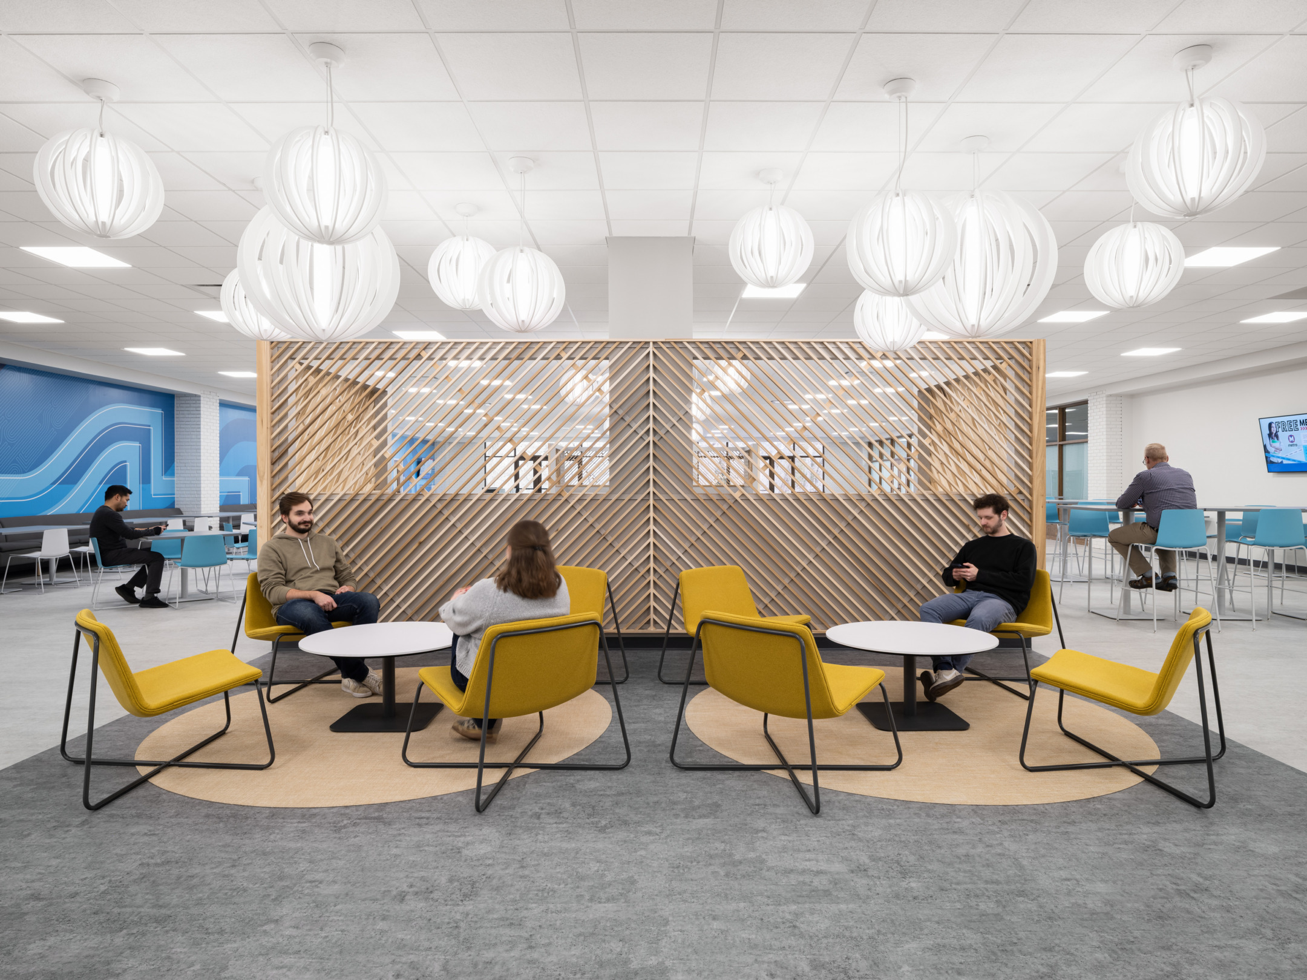
  • Interior view of the STLCC Florissant Valley Student Center Cafe dining area
  • Interior view of the STLCC Florissant Valley Student Center dining area
  • Interior view of the STLCC Florissant Valley Student Center dining area

The Student Center at St. Louis Community College’s Florissant Valley Campus transforms a 1969-era facility into a modern, student-focused hub for campus services, resources, and community. The approximately 60,000-square-foot renovation consolidates advising, financial aid, enrollment, and career support into a centralized Student Enrollment Center, making essential services easier to access and navigate.

The renovated facility also includes computer labs, a testing center, administrative offices, student dining and servery spaces, study lounges, and dedicated spaces for student organizations. Flexible, connected spaces support both focused work and informal gathering, creating a welcoming destination for daily campus life while complementing ongoing improvements across the Florissant Valley Campus.

Images: © Serhii Chrucky/ Esto

Location
St. Louis, MO
Category
Education
Project Date
2026
Metrics
60,000 SF
JEMA Logo